Save
Ask
Tour
Hide
Share
$289,999
New Listing

340 SONTERRA DR
San Marcos, TX 78666

For Sale|Single Family Residence|Active
3
Beds
2
Total Baths
2
Full Baths
1,416
SqFt
$205
/SqFt
2023
Built
Subdivision:
OUT/HAYS CO
County:
Hays
Call Now: 1-210-956-0223
Is this the listing for you? We can help make it yours.
1-210-956-0223
340 SONTERRA DR340 SONTERRA DR340 SONTERRA DR340 SONTERRA DR
Save
Ask
Tour
Hide
Share

Mortgage Calculator

Monthly Payment (Est.)

$1,323
Calculator powered by Showcase IDX, a Constellation1 Company. Copyright ©2026 Information is deemed reliable but not guaranteed.

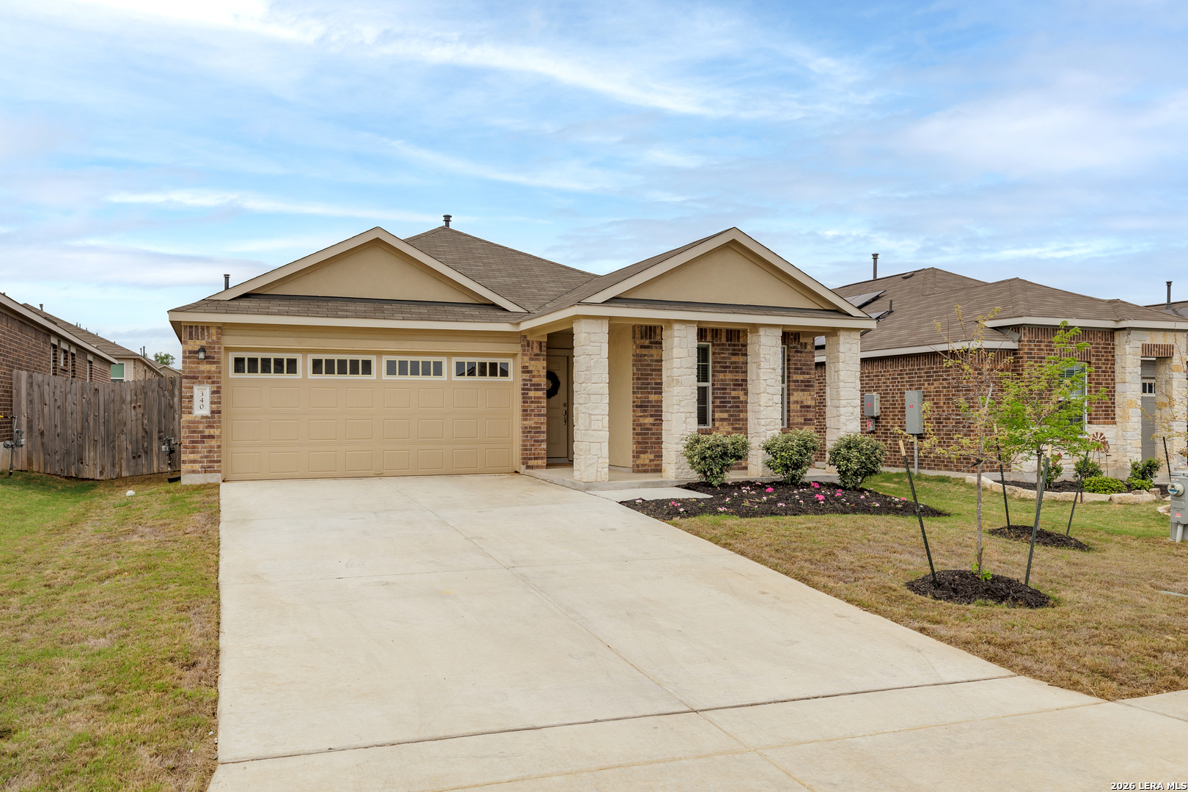
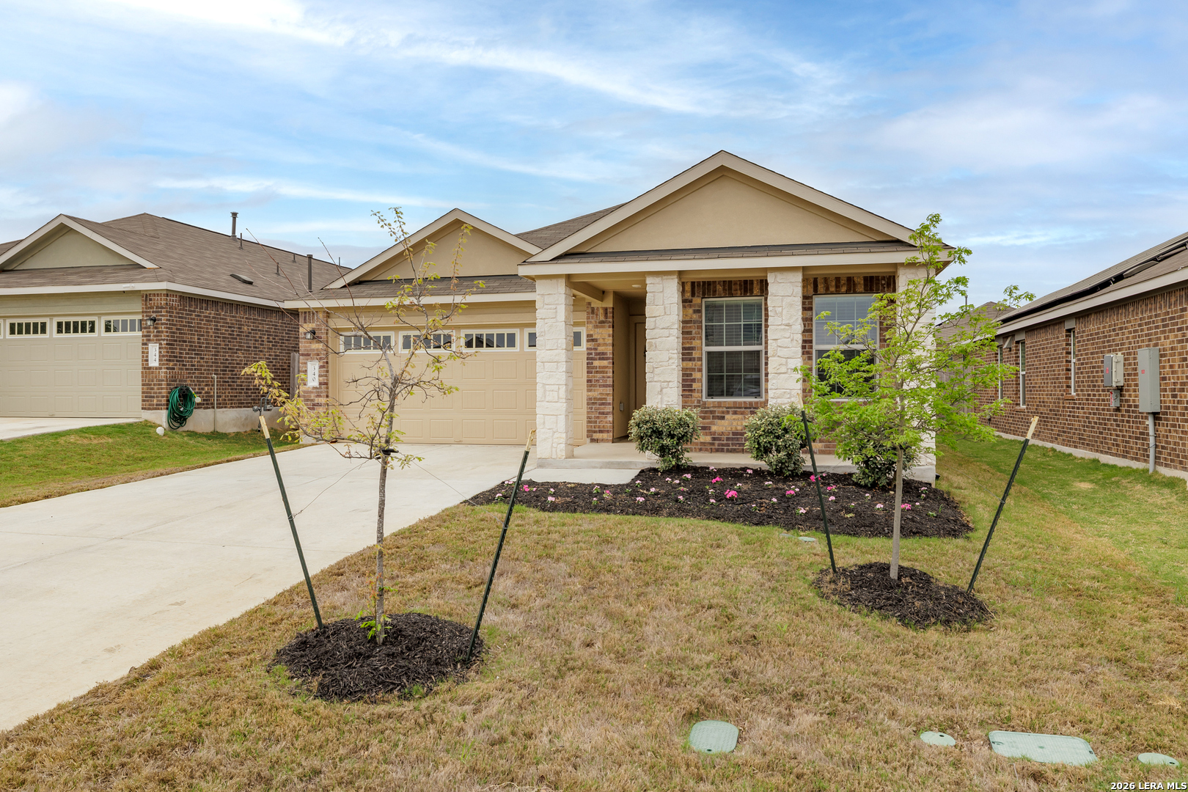
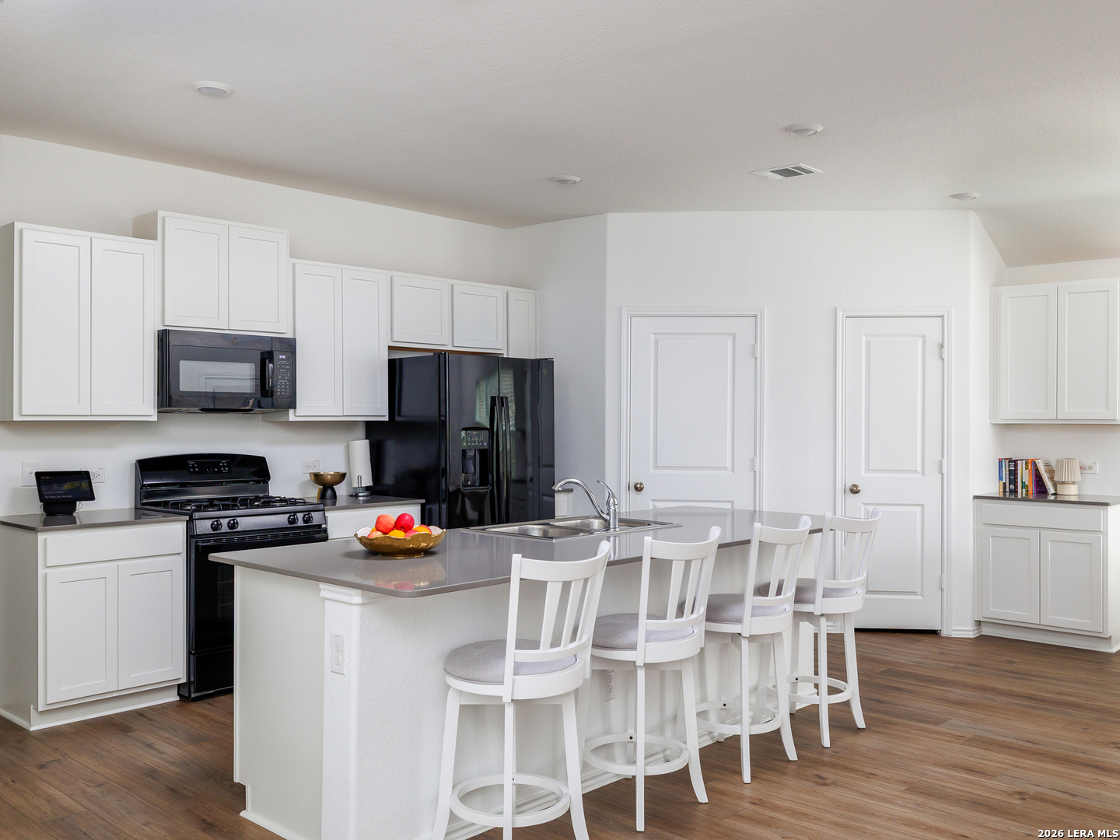
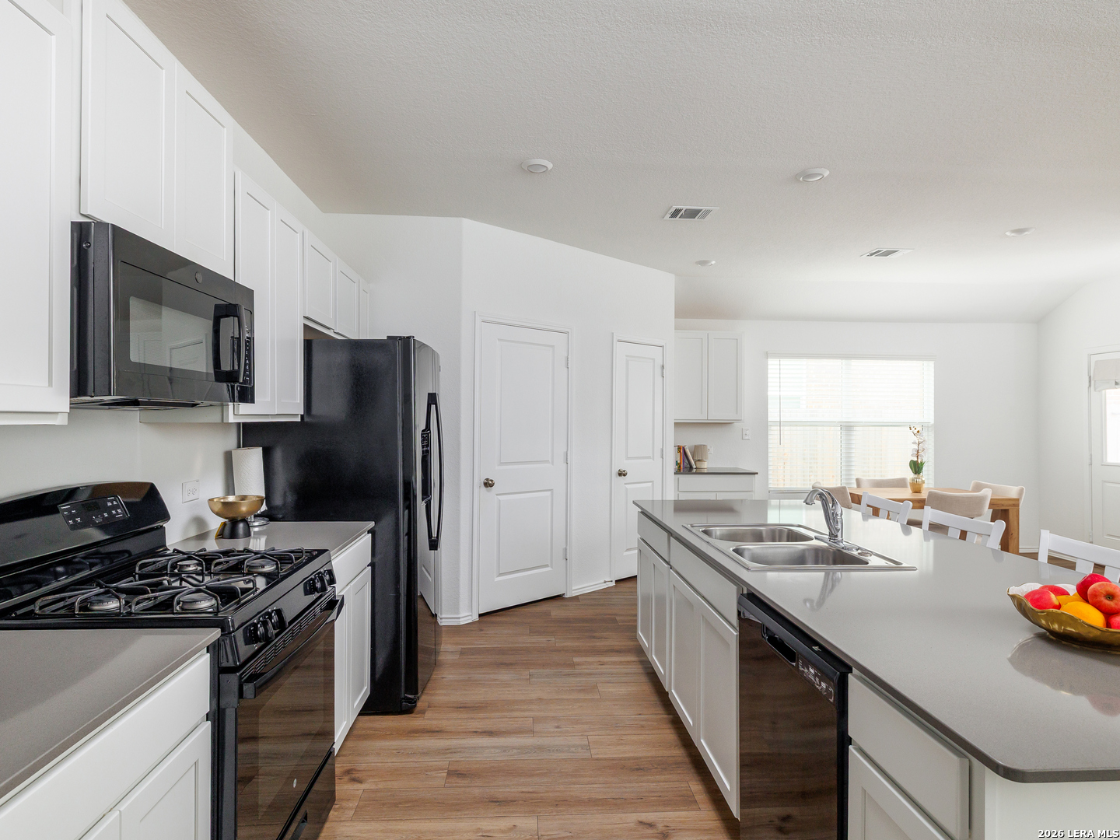
Perfectly located near Texas State University, this home offers exceptional convenience for students, faculty, or staff-making it an ideal primary residence or investment opportunity. All appliances convey, and furniture is negotiable, providing a flexible, move-in-ready option. This nearly new, thoughtfully designed home in the highly desirable Whisper community of San Marcos-where modern comfort meets everyday convenience. Built in 2024, this single-story residence features 3 bedrooms, 2 bathrooms, and a bright open-concept layout that seamlessly connects the living, dining, and kitchen areas-perfect for both daily living and entertaining. The private primary suite is tucked toward the back of the home for added privacy, while the secondary bedrooms offer versatile space for guests, a home office, or a growing household. Step outside to your own backyard retreat, complete with a covered patio and an above-ground spa-ideal for relaxing evenings under the Texas sky. The yard offers plenty of space to personalize and make your own. Additional highlights include a 2-car garage, energy-efficient features, and a functional floor plan designed for today's lifestyle. With convenient access to I-35, commuting to Austin or New Braunfels is seamless-while still enjoying the peaceful charm of a well-planned community.

Save
Ask
Tour
Hide
Share
Listing Snapshot
Price 
$289,999
Days On Site 
0 Days
Bedrooms 
3
Inside Area (SqFt) 
1,416 sqft
Total Baths 
2
Full Baths 
2
Partial Baths 
N/A
Lot Size 
N/A
Year Built 
2023
MLS® Number 
1970846
Status 
Active
Property Tax 
$6,180.87
HOA/Condo/Coop Fees 
$42.37 monthly
Sq Ft Source 
N/A
Friends & Family
Recent Activity
3 hours agoListing updated with changes from the MLS®
3 hours agoStatus changed to Active
11 hours agoListing first seen on site
General Features
Foundation 
Slab
Garage 
Yes
Garage Spaces 
2
Number Of Stories 
1
Property Sub Type 
Single Family Residence
Security 
Smoke Detector(s)
SqFt Total 
1416
Style 
One Story
Interior Features
Appliances 
DishwasherDryerRefrigeratorWasher
Cooling 
Ceiling Fan(s)Central Air
Flooring 
CarpetVinyl
Heating 
CentralElectric
Interior 
Kitchen IslandPantryOpen Floorplan
Laundry Features 
Main Level
Spa 
Yes
Window Features 
Window Coverings
Bedroom 2 
Dimensions - 11x10Level - Main
Bedroom 3 
Dimensions - 11x10Level - Main
Dining Room 
Dimensions - 18x18Level - Main
Kitchen 
Dimensions - 18x11Level - Main
Living Room 
Dimensions - 15x12Level - Main
Master Bathroom 
Dimensions - 6x10Level - Main
Master Bedroom 
Dimensions - 13x12Level - Main
Save
Ask
Tour
Hide
Share
Exterior Features
Construction Details 
Brick
Roof 
Composition
Spa 
Yes
Windows/Doors 
Window Coverings
Community Features
Association Amenities 
PoolPark
Association Dues 
42.37
Financing Terms Available 
ConventionalFHACashVA Loan
HOA Fee Frequency 
Monthly
School District 
Hays I.S.D.
Schools
School District
Hays I.S.D.
Elementary School
Call District
Middle School
Call District
High School
Call District
Listing courtesy of Anjalicia Ufomata of Cultivate Realty (512) 270-0966


IDX information is provided exclusively for consumers’ personal, non-commercial use, that it may not be used for any purpose other than to identify prospective properties consumers may be interested in purchasing, and that the data is deemed reliable but is not guaranteed accurate by the MLS.  The MLS may, at its discretion, require use of other disclaimers as necessary to protect participants and/or the MLS from liability.

Neighborhood & Commute
Source: Walkscore
Save
Ask
Tour
Hide
Share